Model Palette Showcase is a blog series that tells the stories behind the architectural models created by Model Palette, highlighting their dedication and the models themselves.
This time we would like to introduce two house models that were commissioned by the architect nagom .
Client's request: Two buildings in a series
We received a request from the architect Nagom to create two architectural models.
In response to a request to have them as a series, we matched the base to the image color and created a custom logo.
The first model is a house built on a cliff.
The approach to the house is flat, but the rear of the property is on a dramatic cliff, making it a unique location.
To make the most of the magnificent view, windows cover an entire wall and there is also an open veranda.
The spacious design of the space is impressive, as if it is one with nature.
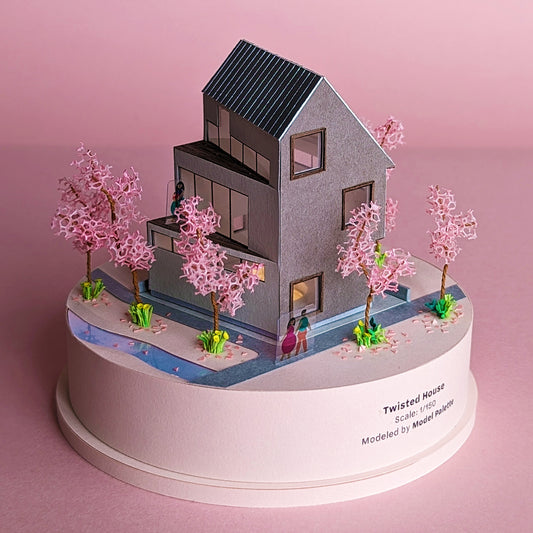
The second model is a complex housing complex with cherry blossoms as a backdrop.
The first floor is a store and the second floor is a residence, and in spring, you can see the beautiful cherry blossoms that line the road in front from both floors.
The wooden façade, store ceiling, and balcony give off a sense of warmth and comfort, and lush plantings at the entrance gently welcome visitors.
Ordered item - Palm-sized MM01
The item ordered was a custom-made miniature architectural model "MM01" with a glass dome and lighting.
This palm-sized model is 1/150 scale and can be displayed as interior decoration in any room.
🏡Custom -made miniature architectural model "MM01"
This palm-sized model is perfect for a completion commemoration. You can also add a glass dome and lighting as an option, and choose from four styles: Green, Pink, Khaki Yellow, and Light Gray. We have designed it so that you can enjoy the fun of choosing while also making it easy to order with just one click.
Key Points - A sense of unity within the series
This time, we focused not only on the distinctive design features, but also on making sure they were consistent.
Each building has a different sense of scale because the site and square footage are different.
However, I thought that this could also be an interesting thing to compare, so I decided to take advantage of the discrepancy and align the scale.
The expression of the extra space outside the site incorporates a layout plan, creating a sense of uniformity and unity as a series.
Conclusion: Discoveries born from comparison
When you put the two models side by side, you can see that while each has its own distinct personality, they also share a common atmosphere.
By matching the colors, the sense of unity of the series is further emphasized, making these special models something you'll want to collect.
![[For the completion commemoration] Custom-made architectural model: MP01](http://modelpalette.com/cdn/shop/files/SQ_House03_005.jpg?v=1709430280&width=533)
![[For sales proposals] Custom-made architectural model: MP Simple](http://modelpalette.com/cdn/shop/files/MP-Simple-Thumbnail-SQ-001-1.jpg?v=1715147485&width=533)